
80.18 m²
Living
198.77 m²
Total
3
Bedrooms
2
Bathrooms
About the apartment
A spacious three-bedroom on the top floor: two bathrooms, a bright 22 m² living-dining room, and terraces including a private 80.96 m² roof terrace with the best panoramic view.
- ◆Living 80.18 · total 198.77 m²
- ◆3 bedrooms · 2 bathrooms · terraces 118.6 m² (roof 81)
- ◆Storage + 2 parking spaces
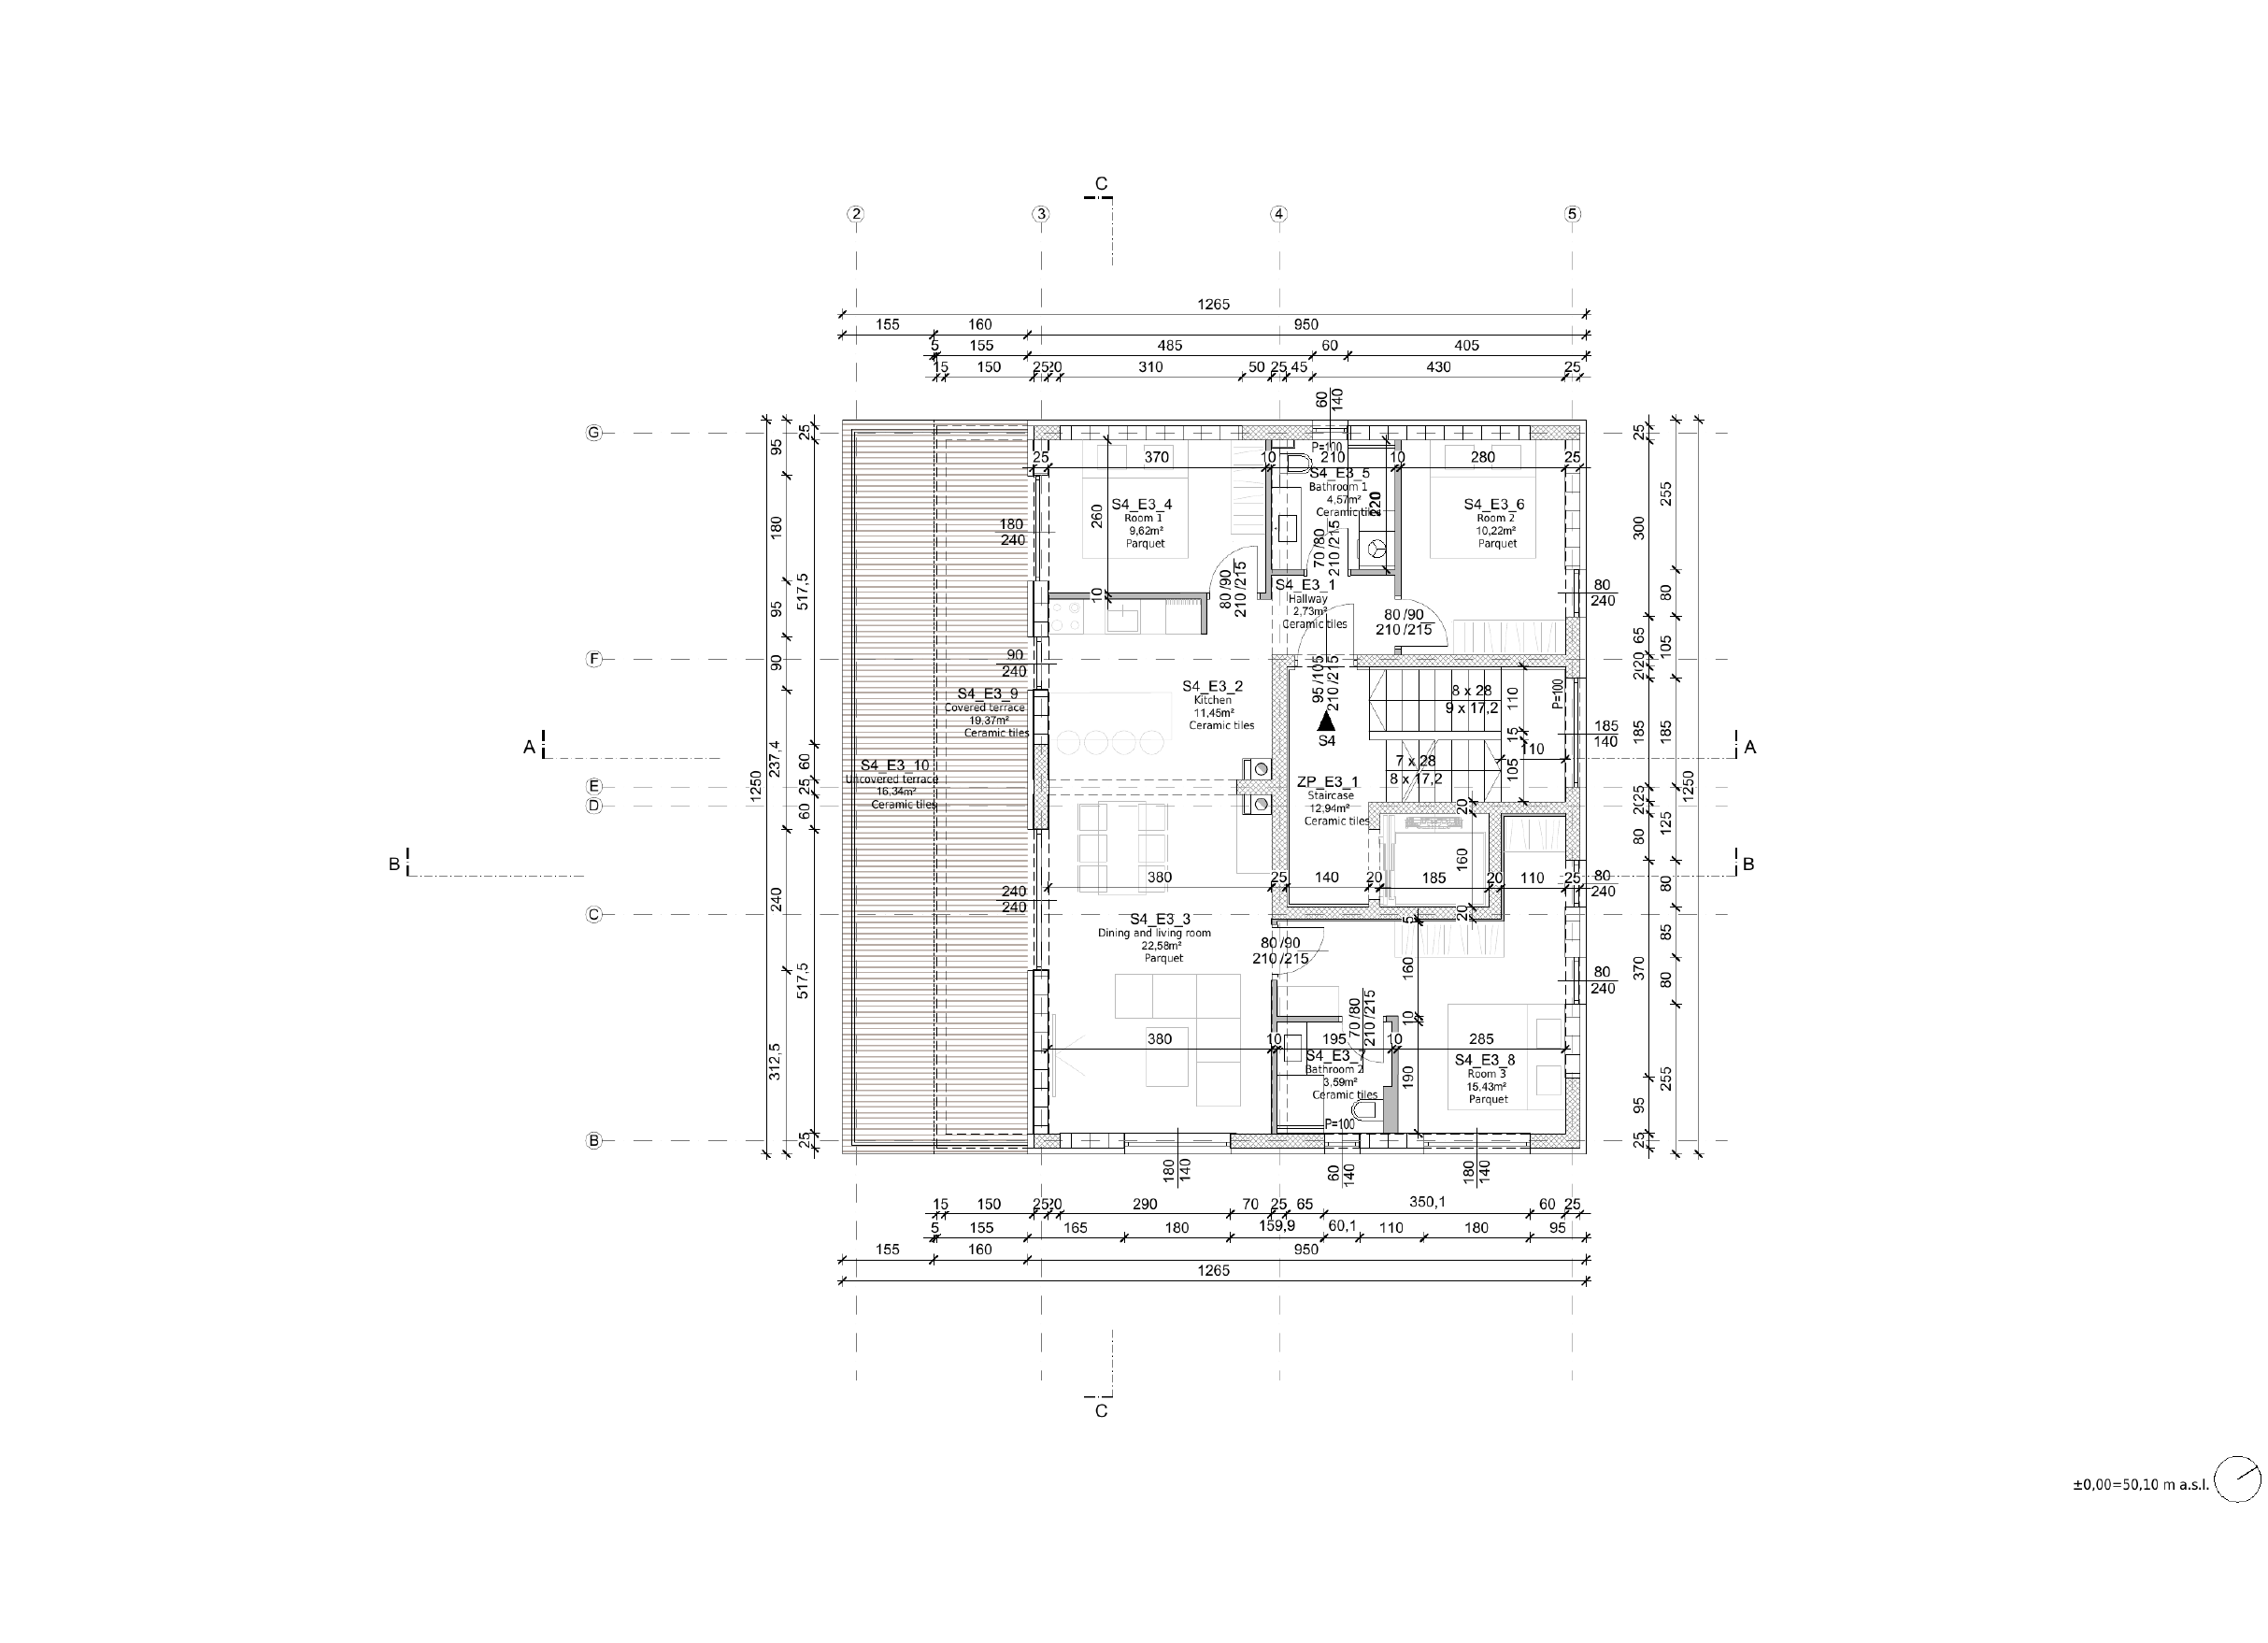
Floor plan & areas
| Room | Area |
|---|---|
| Entrance hall | 2,73 m² |
| Kitchen | 11,45 m² |
| Living-dining | 22,58 m² |
| Bedroom 1 | 9,62 m² |
| Bathroom 1 | 4,57 m² |
| Bedroom 2 | 10,22 m² |
| Bathroom 2 | 3,58 m² |
| Bedroom 3 | 15,43 m² |
| Covered terrace | 19,37 m² · ×0,5 |
| Open terrace | 16,34 m² · ×0,25 |
| Covered roof terrace | 1,92 m² · ×0,25 |
| Open roof terrace | 80,96 m² · ×0,25 |
| Usable area (with coef.) | 114,68 m² |
Rooms are floor area; terraces and garden carry reduction coefficients. Usable area per the project (iskaz površina).
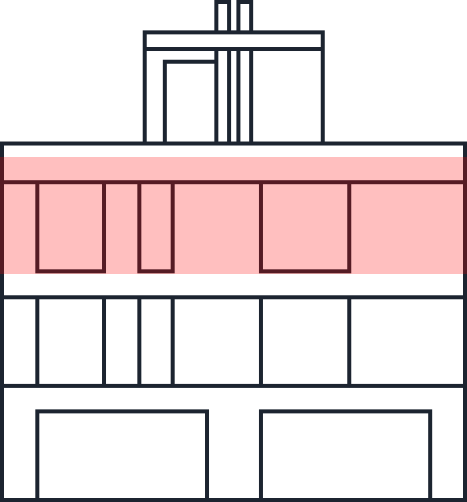
Position in the building
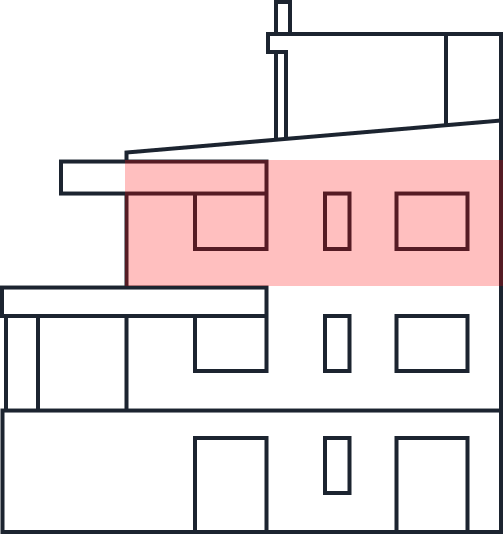
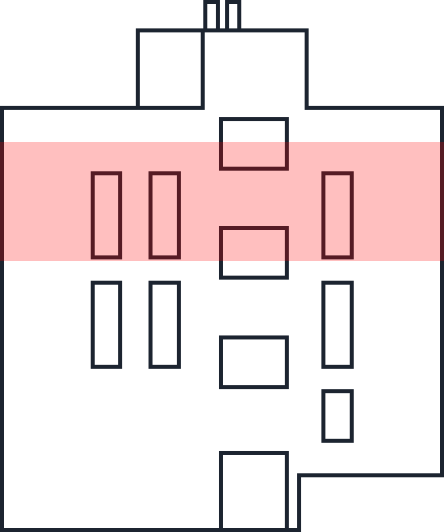
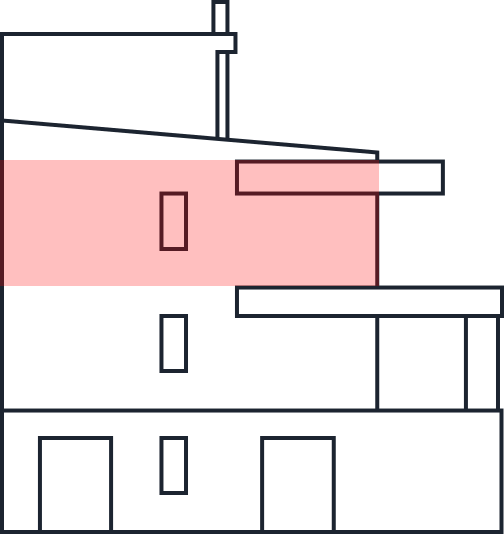
A location that works year-round
Sea~800 m, panorama over the olive groves
Studenac supermarket150 m
Bus to Zadar50 m
Hotel Pinija 4★800 m
Falkensteiner 5★2 km
Zadar city9 km
Airport (75 destinations, 22 countries)16 km / 20 min
A turn-key premium building
- ◆Heat pump + underfloor heating + fan-coils
- ◆Elevator to every floor
- ◆ALU joinery, porcelain-stoneware floors
- ◆Closed parking + storage for every unit